How to Keep an Attic Cool: Smart Construction Strategies That Actually Work
Attics are notorious heat traps. Especially in a hot climate such as Myrtle Beach, an unventilated attic can climb well past 150°F, turning your top floor into an oven and driving up cooling costs year-round. The good news is that attic heat isn’t inevitable — it’s largely a design and construction problem, which means it has design and construction solutions. Whether you’re building new homes or planning a major renovation, here’s how to keep an attic cool from the ground up.
Why Attics Get So Hot
Before diving into solutions, it helps to understand the problem. Attics heat up for three main reasons:
- Radiant heat from the roof. Dark shingles absorb solar energy and can reach temperatures of 150–160°F, radiating that heat downward into the attic space.
- Poor or absent ventilation. Without a way for hot air to escape, it simply builds up under the roof deck.
- Insufficient insulation and air sealing. Gaps let conditioned air from below leak up into the attic, and heat radiates back down into living spaces through the ceiling.
Tackling all three during construction — rather than trying to fix them after the fact — is far more effective and cost-efficient.
1. Get the Ventilation Strategy Right
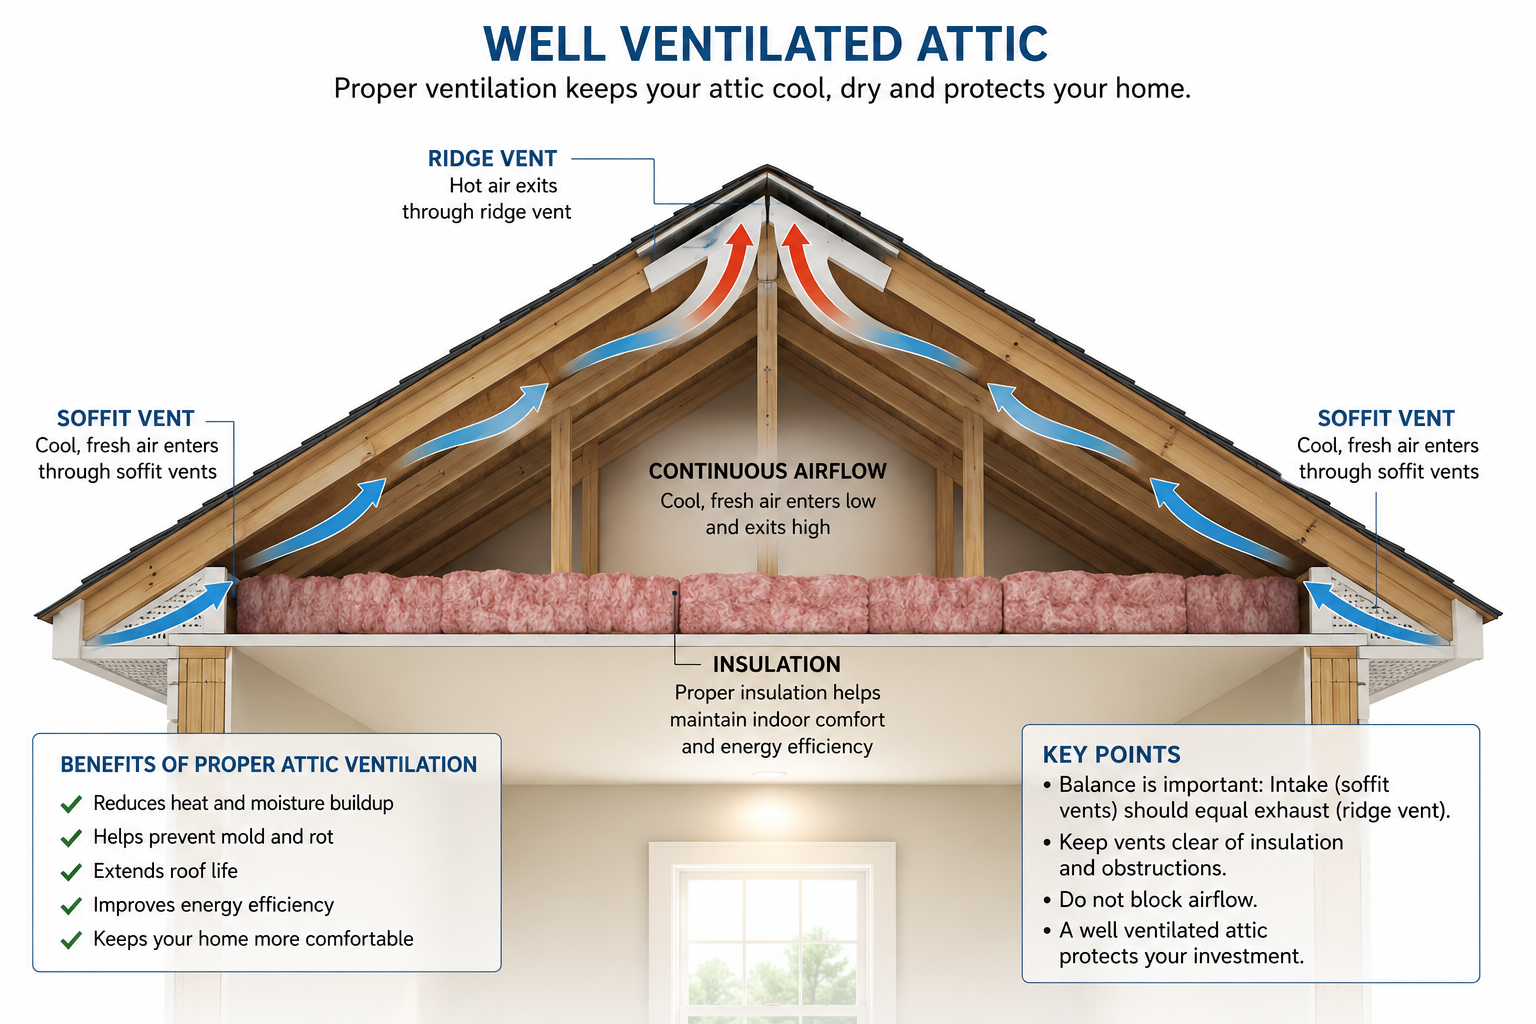
Proper attic ventilation is the single biggest factor in attic temperature control. The goal is continuous airflow that pulls hot air out and pulls cooler air in.
Balanced intake and exhaust. The most reliable system pairs:
- Soffit vents at the eaves for intake
- Ridge vents running along the roof peak for exhaust
This creates a natural convection loop — cool air enters low, hot air exits high — without relying on mechanical power. As a rule of thumb, aim for 1 square foot of net free ventilation area for every 150 square feet of attic floor space (or 1:300 if you have a vapor barrier and balanced intake/exhaust).
Avoid short-circuiting airflow. A common mistake is installing both ridge vents and gable vents, or ridge vents with powered fans — these can pull air from the nearest opening instead of from the soffits, undermining the whole system. Pick one exhaust strategy and commit to it.
Baffles matter. Install rafter baffles (also called insulation baffles) at the eaves to keep insulation from blocking the soffit vents. This is a small, cheap detail that’s easy to skip but critical to making the ventilation system actually function.
2. Consider a Radiant Barrier
A radiant barrier — typically a reflective foil material — installed under the roof deck or draped over the rafters can reflect a significant portion of radiant heat before it ever enters the attic space. This is especially effective in hot, sunny climates and is much easier to install during construction than as a retrofit.
3. Insulate Strategically
Insulation doesn’t stop heat from entering the attic, but it does control how much of that heat migrates into the living space below.
- Attic floor insulation (if the attic is unconditioned/vented) keeps heat from radiating down into rooms below. Aim for climate-appropriate R-values — often R-38 to R-60 in hot climates.
- Avoid compressing insulation, which reduces its effectiveness. Use full-depth insulation and dams around recessed lighting or other obstructions.
- Air seal before you insulate. Gaps around plumbing stacks, wiring penetrations, and the top plates of walls let conditioned air leak upward. Sealing these first makes insulation far more effective.
4. Consider a Conditioned (Unvented) Attic Design
An increasingly popular alternative, especially in hot-humid climates, is to skip traditional venting altogether and instead insulate at the roofline using spray foam. This brings the attic inside the building’s thermal and air barrier, essentially making it part of the conditioned space.
Benefits include:
- More stable attic temperatures
- Reduced risk of moisture problems in humid climates
- Better performance for HVAC equipment located in the attic
This approach requires careful design (often closed-cell spray foam applied directly to the roof deck) and isn’t a DIY-friendly retrofit, but it’s worth discussing with your architect or builder during the planning phase.
5. Choose Roofing Materials Wisely
The roofing material itself plays a bigger role than many builders realize.
- Light-colored or “cool roof” shingles reflect more solar radiation than standard dark shingles.
- Metal roofing with reflective coatings performs especially well in hot climates.
- Tile roofing naturally creates an air gap between the tile and the roof deck, which helps dissipate heat.
6. Locate HVAC Equipment Thoughtfully
If ductwork or an air handler must be located in the attic, that equipment works harder and loses efficiency in a hot attic. Where possible:
- Insulate and seal all ductwork thoroughly
- Consider relocating equipment to a conditioned space, such as a closet or basement
- If a conditioned (unvented) attic design is used, this concern is largely eliminated
7. Don’t Forget Attic Fans — With Caution
Powered attic fans can help in some situations, but they can also backfire by depressurizing the attic and pulling conditioned air up from the living space (or even pulling combustion gases from appliances). If you use one, pair it with adequate soffit intake and consider a solar-powered unit to avoid adding to your electric bill.
Putting It All Together
The most effective attics combine several of these strategies rather than relying on just one:
- Balanced soffit-to-ridge ventilation (or a fully conditioned, unvented design)
- A radiant barrier under the roof deck
- Proper air sealing before insulation
- Climate-appropriate insulation levels
- Reflective or cool roofing materials
- Well-insulated, well-located HVAC equipment
Addressing attic heat during construction — rather than after move-in — is significantly cheaper and more effective. It also pays dividends well beyond comfort: lower cooling bills, less strain on HVAC systems, and a longer lifespan for roofing materials that aren’t constantly cycling through extreme temperature swings.
Carolina Bays Homes is a home builder in Myrtle Beach, South Carolina. As part of their construction, insulation and attic cooling are also an important part of their remodeling department and their sunroom additions and enclosures. For more information on building a home, sunroom or remodel, contact Carolina Bays Homes here.