How to Find the Perfect Floor Plan for Your Custom Home
Building a custom home is one of the few times in life when you get to design the space you’ll live in with no limitations. That freedom is exciting, but it can also feel overwhelming. Thousands of floor plans exist, and every one looks appealing on paper. The trick is to stop asking “which plan is best?” and start asking “which plan fits the way we actually live?” As a Myrtle Beach custom home builder, Rob Clemons of Carolina Bays Homes has spent years with homeowners that are about to start their home building journey. In this write up, we will explore the best ways to find the ideal custom home floorplan.
Start With Your Life, Not the Blueprints
Before you scroll through a single plan, spend a week paying attention to how your household uses your current home. Where does everyone gather in the evening? Where do shoes, backpacks, and mail pile up? Which rooms go unused for months at a time? Is someone working from home and taking calls at the kitchen table?
Write these observations down. They’re more valuable than any Pinterest board, because they reveal your real habits rather than the lifestyle you imagine you’ll have. A formal dining room might look elegant, but if your family eats at the kitchen island every night, that square footage could become a home office, a playroom, or simply savings in your budget.
Think Ten Years Ahead
A custom home is usually a long-term commitment, so plan for the life you’ll have in a decade, not just the one you have today. Young children become teenagers who want privacy and space for friends. Aging parents may move in. Knees that handle stairs easily now may not in twenty years.
This is where features like a main-floor primary suite, a flexible bonus room, or a guest suite with its own bathroom earn their keep. Wider hallways and doorways, a zero-step entry, and a first-floor bedroom that could serve as a nursery now and a caregiver’s room later all add adaptability without much extra cost if they’re planned from the start.
Let Your Lot Shape the Plan
One of the most common mistakes buyers make is falling in love with a floor plan before they’ve studied their land. The lot should heavily influence the design. Consider which direction the house will face and where the sun rises and sets, because that determines which rooms get warm morning light and which bake in the afternoon. Think about where the best views are, where the neighbors can see in, how the driveway approaches, and whether the land slopes in a way that suits a walkout basement or split-level design.
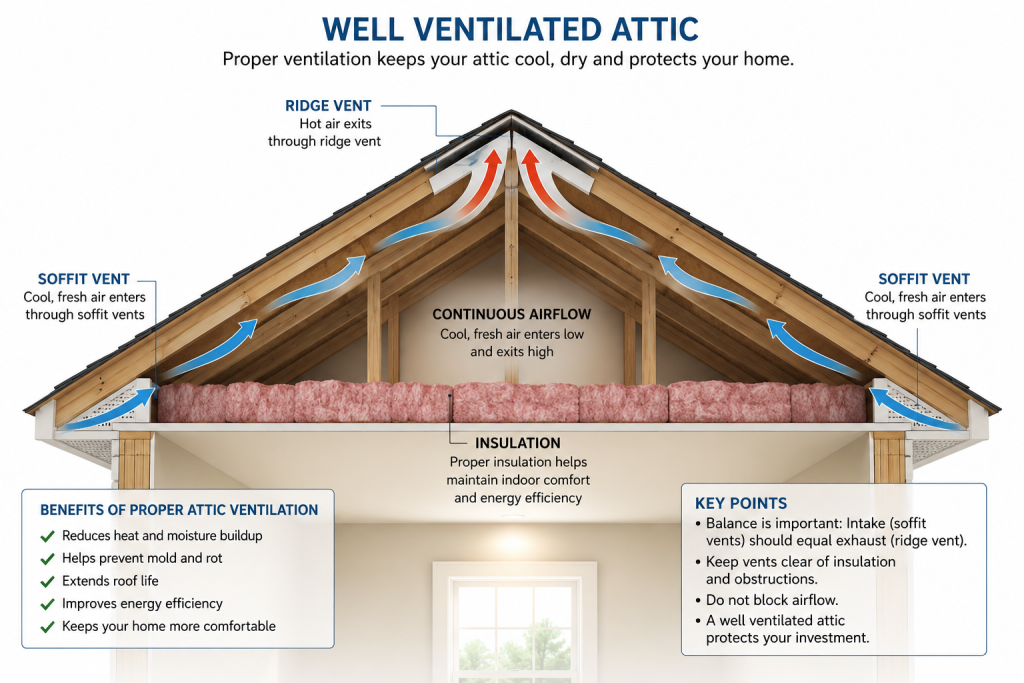
If you’re building near the coast, local factors matter too. Flood zones, elevation requirements, wind codes, and prevailing breezes can all affect the layout, from raising living areas above ground level to orienting screened porches toward the breeze.
If you do not have a lot yet, there can be a “chicken and the egg” scenario of which comes first. At Carolina Bays Homes, we created the company with both custom home building and full real estate services for this reason. Sometimes a person may not have the lot – but they’re found their dream home plan. In this scenario, we tailor the lot search to the plan.
Prioritize Flow Over Square Footage
Bigger isn’t automatically better. A thoughtfully designed 2,400-square-foot home often feels more spacious and livable than a poorly arranged 3,200-square-foot one. When you evaluate a plan, trace a typical day with your finger. Walk from the garage to the kitchen carrying groceries. Get from the bedrooms to the laundry room with an overflowing basket. Imagine hosting a party and see where guests would naturally drift, and whether they’d have to pass through private areas to reach a bathroom.
Pay close attention to the relationship between the kitchen, living area, and outdoor space, since that triangle is where most families spend their waking hours. Also look for a clear separation between public and private zones, which helps keep noise down and gives everyone a place to retreat.
Don’t Overlook the Unsexy Spaces
Grand foyers and soaring great rooms get the attention, but the spaces that make daily life easier are often the humble ones. A well-placed mudroom with hooks, cubbies, and a bench can transform how your household functions. Generous storage, a walk-in pantry, a laundry room near the bedrooms, and a garage large enough for actual cars plus bikes and tools will improve your quality of life far more than an extra formal sitting room.
Closets are another area where plans vary wildly. Count them, measure them, and compare them against what you own now.
Balance Open and Defined Spaces
Open-concept living remains popular for good reason: it’s bright, social, and great for keeping an eye on kids. But fully open layouts have trade-offs. Cooking smells travel, noise echoes, and there’s nowhere to hide a messy kitchen when company arrives.
Many families now prefer a “broken plan,” which keeps the main living areas connected while adding partial walls, pocket doors, a scullery or butler’s pantry, or a separate den. This gives you the openness when you want it and privacy when you need it.
Know Your Budget Before You Commit
Floor plan decisions have a direct impact on cost. Complex rooflines, lots of corners, and cantilevered sections add expense quickly, while simpler rectangular footprints are more economical to build. Two-story homes typically cost less per square foot than sprawling single-story designs because they share a foundation and roof.
Talk openly with your builder or designer about your budget early on. They can point out where a plan is likely to exceed it and suggest adjustments that preserve what matters most to you.
Start With a Base Plan, Then Customize
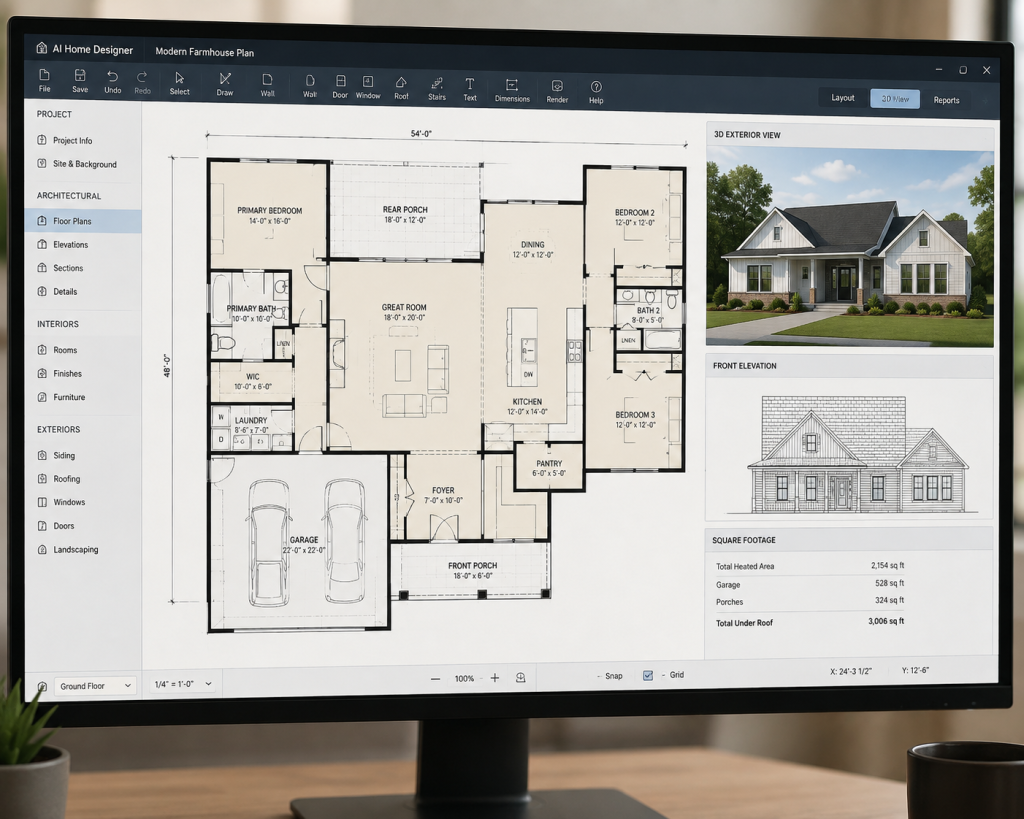
You don’t have to design from a blank sheet of paper. Many people find it easiest to choose a plan that’s about 80 percent right and then work with a designer to adjust the remaining 20 percent. Moving a wall, enlarging a pantry, flipping the garage to the other side, or adding a covered porch are all common modifications that can turn a good plan into your perfect one. As another tip, start with a plan that is smaller than you believe that you want. This gives the builder or designer the ability to size up or add-ons areas that may be missing from a base design that you like but still needs improvements.
Visualize Before You Build
2D drawings are a great starting point but can be misleading. Look at the measurements on the plan and compare to the sizes of the current dwelling that you live at. Space-wise things can be adjusted during the design phase fairly easily. Some plan designers also offer 3D walk-throughs for an extra charge; this can be a very useful way to understand the flow of the house.
IThe perfect floor plan isn’t the one with the most square footage or the trendiest features. It’s the one that supports the rhythms of your daily life, adapts as your family changes, suits your land, and fits comfortably within your budget. Take your time, trust your observations about how you really live, and lean on experienced professionals to help you refine the details. The result will be a home that feels like it was made just for you, because it was.
If you have other tips, have questions or would like to speak to us about building your custom home or designing your floorplan, we would love to hear from you at think Link: Comments